


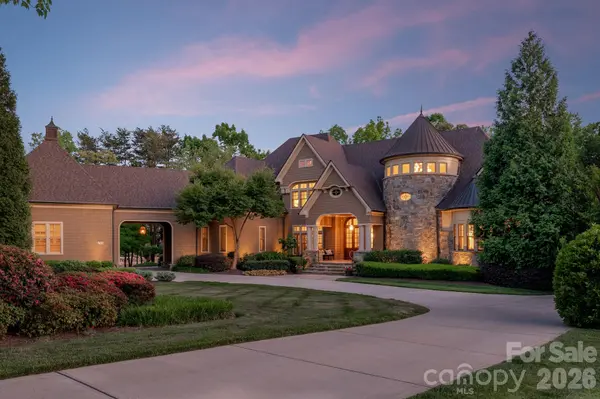
155 Union Chapel DR , Mooresville, NC 28117
$ 6,590,000
Bed Rooms
4
Bath Rooms
7
SqFt
10,121

Highlight
Year Built
2005
ON MARKET
182
Property Type
Single Family Home
Price per Sqft
$651
Car Garage
4.0
Property Details
Key Details
Sub Type
Single Family Residence
Listing Status
Active
Purchase Type
For Sale
Square Footage
10,121 sqft
Subdivision
The Point
MLS Listing ID
4375009
Bedrooms
4
Full Baths
5
Half Baths
2
Construction Status
Completed
HOA Fees
$2,037/ann
HOA Y/N
1
Abv Grd Liv Area
8,052
Lot Size
1.370 Acres
Acres
1.37
Property Sub-Type
Single Family Residence
Location
State
NC
County
Iredell
Zoning
R20 CUD
Body of Water
Lake Norman
Rooms
Basement
Bath/Stubbed, Daylight, Interior Entry, Partially Finished, Walk-Out Access
Primary Bedroom Level
Main
Main Level Bedrooms
1
Main Level
Primary Bedroom
Main Level
Living Room
Main Level
Office
Main Level
Bathroom-Full
Main Level
Bathroom-Half
Main Level
Bathroom-Half
Main Level
Kitchen
Main Level
Dining Room
Main Level
Great Room-Two Story
Main Level
Laundry
Upper Level
Bedroom(s)
Upper Level
Bathroom-Full
Upper Level
Bedroom(s)
Upper Level
Bathroom-Full
Upper Level
Bedroom(s)
Upper Level
Bathroom-Full
Upper Level
Bonus Room
Upper Level
Bonus Room
Upper Level
Office
Basement Level
Wine Cellar
Basement Level
Bar/Entertainment
Basement Level
Family Room
Basement Level
Flex Space
Basement Level
Bathroom-Full
Basement Level
Workshop
Interior
Interior Features
Attic Stairs Fixed, Attic Walk In, Breakfast Bar, Built-in Features, Central Vacuum, Entrance Foyer, Kitchen Island, Open Floorplan, Pantry, Storage, Walk-In Closet(s), Walk-In Pantry, Wet Bar
Heating
Central, Heat Pump, Natural Gas
Cooling
Central Air
Flooring
Carpet, Tile, Wood
Fireplaces Type
Bonus Room, Family Room, Gas, Gas Starter, Keeping Room, Outside, Porch, Primary Bedroom, Wood Burning
Fireplace
true
Appliance
Bar Fridge, Convection Oven, Dishwasher, Disposal, Double Oven, Dryer, Exhaust Hood, Filtration System, Gas Oven, Gas Range, Ice Maker, Microwave, Oven, Refrigerator, Washer, Washer/Dryer, Water Softener, Wine Refrigerator
Laundry
Laundry Room, Main Level
Exterior
Exterior Feature
Dock - Floating, Hot Tub, Gas Grill, In-Ground Hot Tub / Spa, In-Ground Irrigation, Outdoor Kitchen, Porte-cochere
Fence
Fenced
Pool
Heated, In Ground, Salt Water
Community Features
Clubhouse, Fitness Center, Golf, Lake Access, Outdoor Pool, Pickleball, Picnic Area, Playground, Putting Green, Recreation Area, Sidewalks, Sport Court, Street Lights, Tennis Court(s)
Utilities Available
Cable Connected, Electricity Connected, Natural Gas, Underground Power Lines, Underground Utilities, Wired Internet Available
Waterfront Description
Dock,Pier
View
Water, Year Round
Roof Type
Architectural Shingle
Street Surface
Cobblestone,Paved
Porch
Covered, Front Porch, Rear Porch
Garage
true
Building
Lot Description
Cul-De-Sac, Views, Waterfront
Dwelling Type
Site Built
Foundation
Basement, Crawl Space
Sewer
Septic Installed
Water
Community Well
Level or Stories
Two
Structure Type
Cedar Shake,Stone
New Construction
false
Construction Status
Completed
Schools
Elementary Schools
Woodland Heights
Middle Schools
Woodland Heights
High Schools
Lake Norman
Others
HOA Name
Premier Management
Senior Community
false
Restrictions
Architectural Review,Subdivision
Special Listing Condition
None
© 2026 Listings courtesy of Canopy MLS as distributed by MLS GRID. All Rights Reserved.
Listed by Jessica Babington • Trump International Realty Charlotte • jbabington@trumpic.com
Mortgage Calculator
Mortgage values are calculated by Lofty and are for illustration purposes only, accuracy is not guaranteed.