


Powered by  3D Home
 3D Home
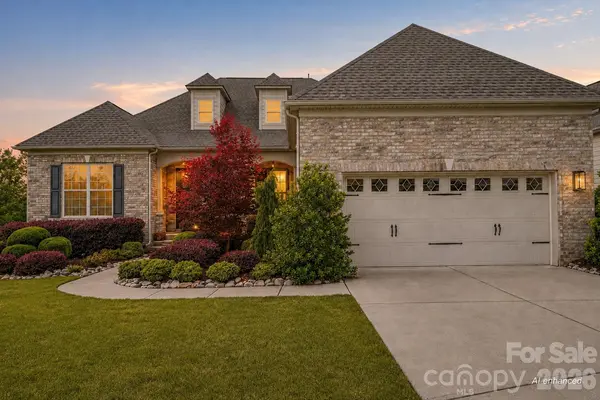
14503 Crest CT , Charlotte, NC 28278
$ 774,900
Bed Rooms
4
Bath Rooms
4
SqFt
4,552

Highlight
Year Built
2018
ON MARKET
179
Property Type
Single Family Home
Price per Sqft
$170
Car Garage
2.0
Property Details
Key Details
Sub Type
Single Family Residence
Listing Status
Active Under Contract
Purchase Type
For Sale
Square Footage
4,552 sqft
Subdivision
Regency At Palisades
MLS Listing ID
4375931
Style
European
Bedrooms
4
Full Baths
3
Half Baths
1
HOA Fees
$1,158/qua
HOA Y/N
1
Abv Grd Liv Area
2,333
Lot Size
0.340 Acres
Acres
0.34
Property Sub-Type
Single Family Residence
Location
State
NC
County
Mecklenburg
Zoning
MX-3
Rooms
Basement
Basement Shop, Daylight, Finished, Full, Storage Space, Walk-Out Access
Guest Accommodations
Interior Connected,Room w/ Private Bath,Separate Kitchen Facilities,Separate Living Quarters
Primary Bedroom Level
Main
Main Level Bedrooms
3
Main Level
Primary Bedroom
Main Level
Bedroom(s)
Main Level
Bedroom(s)
Main Level
Kitchen
Main Level
Dining Room
Main Level
Dining Area
Basement Level
2nd Kitchen
Basement Level
2nd Living Quarters
Basement Level
2nd Primary
Basement Level
Bar/Entertainment
Basement Level
Basement
Basement Level
Bed/Bonus
Upper Level
Great Room
Basement Level
Family Room
Main Level
Laundry
Basement Level
Office
Basement Level
Utility Room
Basement Level
Workshop
Interior
Interior Features
Attic Walk In, Garden Tub, Kitchen Island, Open Floorplan, Pantry, Split Bedroom, Storage, Walk-In Closet(s), Wet Bar
Heating
Central
Cooling
Central Air
Flooring
Wood
Fireplace
false
Appliance
Dishwasher, Gas Cooktop, Microwave, Oven, Refrigerator with Ice Maker
Laundry
Laundry Room, Main Level
Exterior
Exterior Feature
In-Ground Irrigation, Lawn Maintenance
Community Features
Clubhouse, Fitness Center, Game Court, Golf, Indoor Pool, Lake Access, Outdoor Pool, Recreation Area, Sidewalks
Roof Type
Architectural Shingle
Street Surface
Concrete,Paved
Porch
Deck, Front Porch, Patio, Porch, Rear Porch
Garage
true
Building
Lot Description
Cul-De-Sac
Dwelling Type
Site Built
Foundation
Basement
Builder Name
Toll Brothers
Sewer
County Sewer
Water
County Water
Architectural Style
European
Level or Stories
One
Structure Type
Fiber Cement
New Construction
false
Schools
Elementary Schools
Palisades Park
Middle Schools
Southwest
High Schools
Palisades
Others
Senior Community
false
Restrictions
Architectural Review,Other - See Remarks
Acceptable Financing
Cash, Conventional, VA Loan
Listing Terms
Cash, Conventional, VA Loan
Special Listing Condition
None
© 2026 Listings courtesy of Canopy MLS as distributed by MLS GRID. All Rights Reserved.
Listed by Melissa Young • Call It Closed International Inc • melissa@brentyoungteam.com
Mortgage Calculator
Mortgage values are calculated by Lofty and are for illustration purposes only, accuracy is not guaranteed.