





$505,000
$515,000
1.9%For more information regarding the value of a property, please contact us for a free consultation.
153 Reading ST York, SC 29745
3 Beds
2 Baths
2,078 SqFt
Key Details
Sold Price $505,000
Property Type Single Family Home
Sub Type Single Family Residence
Listing Status Sold
Purchase Type For Sale
Square Footage 2,078 sqft
Price per Sqft $243
Subdivision Hillcrest
MLS Listing ID 4395435
Sold Date 08/07/26
Bedrooms 3
Full Baths 2
Construction Status Completed
Abv Grd Liv Area 2,078
Year Built 2026
Lot Size 0.370 Acres
Acres 0.37
Property Sub-Type Single Family Residence
Property Description
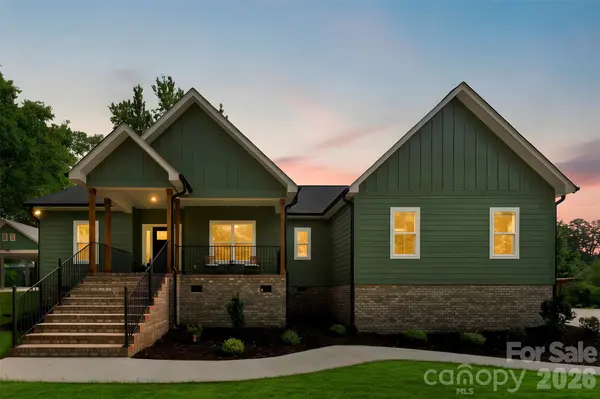
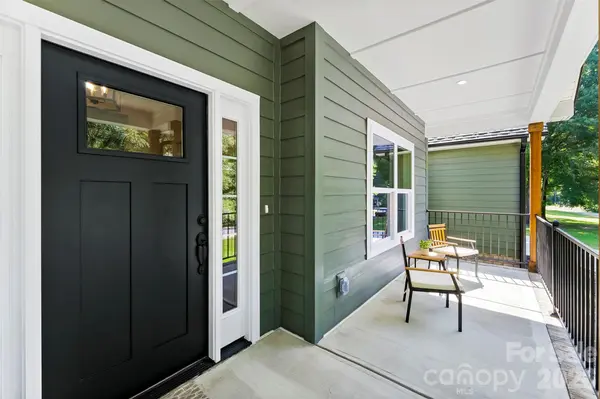
153 Reading Street is the kind of new construction home that makes you slow down and notice the details. Tucked into an established York neighborhood with no HOA and just a short walk from downtown dining, shopping, and entertainment, this custom-built home brings together timeless craftsmanship, high-end finishes, and everyday function in a way that feels truly special. From the covered front porch, step inside to an inviting floor plan filled with custom touches throughout. The living room immediately sets the tone with beautiful woodwork, built-ins, and gas logs that create a warm centerpiece for the home. The kitchen is equally impressive, featuring quartz countertops, a large center island, high-end fixtures, and a walk-in pantry designed for both storage and style. Quartz continues throughout the bathrooms and laundry room, giving the entire home a cohesive, elevated feel. With 3 spacious bedrooms, 2 bathrooms, and a dedicated office that could easily function as a 4th bedroom, the layout offers flexibility without sacrificing comfort. The primary suite feels like a true retreat, complete with a tray ceiling, large walk-in closet, separate vanities, a soaking tub, and a spa-like tile shower. Both bathrooms feature tile finishes, upgraded plumbing fixtures, and the kind of details typically reserved for a fully custom home. Practical spaces were not overlooked either. The garage entry includes a drop-zone area, the 2-car garage offers an additional storage closet, and the home is filled with smart storage throughout. Outside, the full Hardie siding exterior, covered rear porch, and private fenced backyard complete the package. This is not your average new construction home. It is a thoughtfully designed, custom-finished property that is ready to move into today.
Location
State SC
County York
Zoning R-15
Rooms
Primary Bedroom Level Main
Main Level Bedrooms 3
Interior
Interior Features Attic Stairs Pulldown, Entrance Foyer, Kitchen Island, Open Floorplan, Pantry, Split Bedroom, Walk-In Closet(s), Walk-In Pantry
Heating Central, Electric
Cooling Ceiling Fan(s), Central Air, Electric
Flooring Laminate, Tile
Fireplaces Type Gas Log, Living Room
Fireplace true
Appliance Dishwasher, Electric Cooktop, Electric Range, Microwave, Oven, Refrigerator with Ice Maker
Laundry Electric Dryer Hookup, Laundry Room, Main Level, Sink, Washer Hookup
Exterior
Garage Spaces 2.0
Fence Back Yard, Privacy, Wood
Utilities Available Natural Gas
Roof Type Architectural Shingle
Street Surface Concrete,Paved
Porch Covered, Front Porch, Porch, Rear Porch
Garage true
Building
Foundation Crawl Space
Builder Name Tekton Building Co
Sewer Public Sewer
Water City
Level or Stories One
Structure Type Brick Partial,Fiber Cement
New Construction true
Construction Status Completed
Schools
Elementary Schools Cottonbelt
Middle Schools York
High Schools York Comprehensive
Others
Senior Community false
Acceptable Financing Cash, Conventional, FHA, VA Loan
Listing Terms Cash, Conventional, FHA, VA Loan
Special Listing Condition None
Read Less
Want to know what your home might be worth? Contact us for a FREE valuation!

Our team is ready to help you sell your home for the highest possible price ASAP
© 2026 Listings courtesy of Canopy MLS as distributed by MLS GRID. All Rights Reserved.
Bought with Susan Axton • COMPASS