





$590,000
$650,000
9.2%For more information regarding the value of a property, please contact us for a free consultation.
201 Bald Cypress DR #1 Clover, SC 29710
5 Beds
3 Baths
2,712 SqFt
Key Details
Sold Price $590,000
Property Type Single Family Home
Sub Type Single Family Residence
Listing Status Sold
Purchase Type For Sale
Square Footage 2,712 sqft
Price per Sqft $217
Subdivision The Orchard
MLS Listing ID 4421059
Sold Date 10/27/26
Bedrooms 5
Full Baths 3
Abv Grd Liv Area 2,712
Year Built 2005
Lot Size 1.140 Acres
Acres 1.14
Property Sub-Type Single Family Residence
Property Description
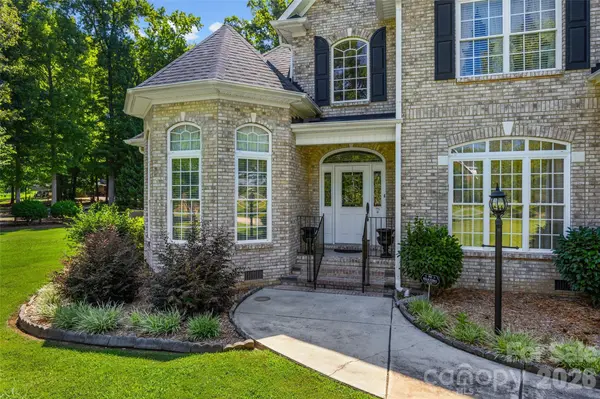
When stepping inside the stunning two-story foyer, you feel the blend of elegance with everyday comfort of the living room. The spacious primary suite is on the main-level with two walk-in closets, a standalone shower, separate tub and dual vanities. The kitchen offers white cabinetry and an island with it's own prep sink and faucet. The kitchen also has a breakfast/eat-in area and a large size pantry. The large laundry room has a soaking tub, with cabinets. There is a second bedroom/office on the main-level. Upstairs are 3 bedrooms and 1 full bathroom and lots of extra storage. When you walk out the living room to the back-patio there is a sunroom that is screened and glassed-in, it has a gas heater so you can enjoy the room all year long. Outside the there is a Pergola that is ready for a outdoor table and chairs for evening meals with family and friends. Lets talk about an impressive back yard, with 2 buildings, flower gardens, sitting areas, a swing and an area for a small vegetable garden. Additional highlights include a side-entry garage with attached cabinets. This home is in the Filbert area, no HOA and county taxes! Come and look at a hidden gem.
Location
State SC
County York
Zoning RUD-I
Rooms
Primary Bedroom Level Main
Main Level Bedrooms 2
Interior
Interior Features Entrance Foyer, Garden Tub, Kitchen Island, Pantry, Walk-In Closet(s)
Heating Heat Pump
Cooling Central Air
Fireplaces Type Living Room
Fireplace true
Appliance Dishwasher, Disposal, Electric Range, Exhaust Hood, Microwave, Refrigerator, Self Cleaning Oven
Laundry Electric Dryer Hookup, Laundry Room, Sink, Washer Hookup
Exterior
Garage Spaces 2.0
Utilities Available Natural Gas
Street Surface Concrete,Paved
Porch Awning(s), Rear Porch, Screened
Garage true
Building
Lot Description Corner Lot
Foundation Crawl Space
Sewer Septic Installed
Water Well
Level or Stories Two
Structure Type Brick Full
New Construction false
Schools
Elementary Schools Harold Johnson
Middle Schools York Intermediate
High Schools York Comprehensive
Others
Senior Community false
Acceptable Financing Cash, Conventional, FHA, USDA Loan, VA Loan
Listing Terms Cash, Conventional, FHA, USDA Loan, VA Loan
Special Listing Condition Estate
Read Less
Want to know what your home might be worth? Contact us for a FREE valuation!

Our team is ready to help you sell your home for the highest possible price ASAP
© 2026 Listings courtesy of Canopy MLS as distributed by MLS GRID. All Rights Reserved.
Bought with Pauline Katsoudas • RE/MAX Executive