




$545,000
$560,000
2.7%For more information regarding the value of a property, please contact us for a free consultation.
7536 Hannah Alexander LN Mint Hill, NC 28227
6 Beds
3 Baths
3,570 SqFt
Key Details
Sold Price $545,000
Property Type Single Family Home
Sub Type Single Family Residence
Listing Status Sold
Purchase Type For Sale
Square Footage 3,570 sqft
Price per Sqft $152
Subdivision St Ives
MLS Listing ID 4370708
Sold Date 10/29/26
Bedrooms 6
Full Baths 3
HOA Fees $17/ann
HOA Y/N 1
Abv Grd Liv Area 3,570
Year Built 2002
Lot Size 0.490 Acres
Acres 0.49
Property Sub-Type Single Family Residence
Property Description
Welcome to this spacious, updated home offering space, flexibility, and everyday comfort. Featuring a rare layout with a primary suite on the main level, plus an additional main-floor room ideal for a home office or guest bedroom, with a full updated bathroom nearby, this home can be used for multi-generational living. The home features 9ft ceilings throughout.
Step inside to a large open foyer. The spacious living room is filled with natural light from large windows and enhanced by almost 20 ft open ceilings, creating a warm and inviting atmosphere that flows seamlessly into the rest of the home. The kitchen features painted cabinetry, granite countertops, a pantry for storage, and a dedicated breakfast area. In addition, the home offers a separate dining room with an additional sitting area, ideal for entertaining or everyday gatherings.
The main level primary suite offers comfort and convenience, complete with a large walk-in closet and and seperate water closet featuring granite countertops. Lots of natural light.
Upstairs, you will find 3 bedrooms along with a spacious bonus room with a closet that can easily function as an additional bedroom, media room, or playroom. The upper level also includes an updated full bathroom and ample closet spaces throughout.
Additional highlights include an updated laundry room with cabinetry, a water heater replaced in 2024, an updated roof in 2021, and a two-car garage. The home sits on the last lot on the street, offering added privacy along with a large front yard and backyard, and additional parking with a walkway to an outdoor shed.
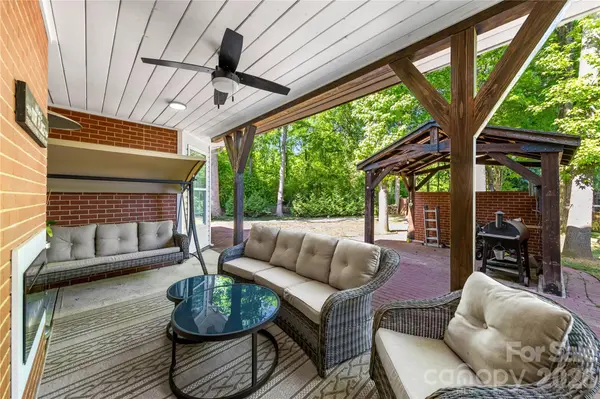
The backyard is built for relaxing and entertaining, featuring a covered patio with an electric fireplace, a paved fire pit area, and a covered BBQ area.
Location
State NC
County Mecklenburg
Zoning R
Rooms
Primary Bedroom Level Main
Main Level Bedrooms 2
Interior
Interior Features Attic Stairs Pulldown, Kitchen Island, Open Floorplan, Pantry, Walk-In Closet(s)
Heating Forced Air
Cooling Central Air
Flooring Vinyl
Fireplaces Type Family Room, Gas
Fireplace true
Appliance Dishwasher, Electric Cooktop, Electric Oven
Laundry Laundry Room, Main Level
Exterior
Exterior Feature Fire Pit
Garage Spaces 2.0
Fence Partial
Community Features Sidewalks
Utilities Available Electricity Connected, Natural Gas
Roof Type Architectural Shingle
Street Surface Concrete,Gravel,Paved
Porch Covered
Garage true
Building
Lot Description Cleared
Foundation Slab
Sewer Public Sewer
Water City
Level or Stories Two
Structure Type Brick Partial,Vinyl
New Construction false
Schools
Elementary Schools Bain
Middle Schools Mint Hill
High Schools Independence
Others
HOA Name CAMS
Senior Community false
Restrictions Architectural Review,Use
Acceptable Financing Cash, Conventional, FHA, VA Loan
Listing Terms Cash, Conventional, FHA, VA Loan
Special Listing Condition None
Read Less
Want to know what your home might be worth? Contact us for a FREE valuation!

Our team is ready to help you sell your home for the highest possible price ASAP
© 2026 Listings courtesy of Canopy MLS as distributed by MLS GRID. All Rights Reserved.
Bought with Delilah Barnett • NorthGroup Real Estate LLC